Tight Squeeze: Creative Layout Fixes for Cincinnati's Most Challenging Kitchens
If you've ever stood in your Cincinnati kitchen and thought, who on earth designed this?—you're in good company. A significant portion of the housing stock in neighborhoods like Walnut Hills, Westwood, Price Hill, and Norwood was built in an era when kitchens were utility rooms, not gathering spaces. They were sized accordingly: small, compartmentalized, and optimized for one person to work efficiently while the rest of the household stayed out of the way.
Fast forward to today, where the kitchen is the undisputed heart of the home, and those old floor plans start to feel like a cruel joke. But here's the thing—layout problems are almost never as unsolvable as they first appear. With the right approach, some creative thinking, and a realistic budget, even the most frustrating kitchen geometry can be transformed into something that actually functions for the way you live.
The Galley Kitchen Problem (And Why It's Not Always a Problem)
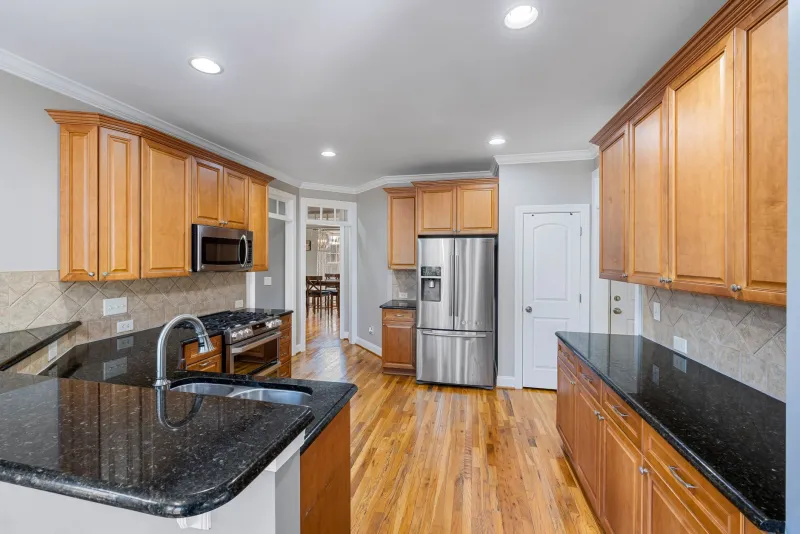
Galley kitchens get a bad reputation, and honestly, a lot of it is unfair. The layout—two parallel runs of cabinets and countertops with a corridor between them—is genuinely efficient. It's why commercial kitchens often use a version of it. The issue isn't the galley format itself; it's usually one of two things: the corridor is too narrow, or the galley is closed off in a way that makes the rest of the home feel disconnected.
In Cincinnati's older bungalows and two-story colonials, galley kitchens are everywhere. And the most common renovation move we see is the strategic removal of a non-load-bearing wall on one end to open the galley into an adjacent dining area or living space. This single change—which is far less expensive than a full structural renovation—can transform a claustrophobic tunnel into a kitchen that feels open and connected without changing a single cabinet position.
When the wall is load-bearing (which happens more than anyone wants), a flush beam installation can achieve a similar effect. It costs more and requires an engineer, but it's still a fraction of the cost of rethinking the entire layout.
One Hyde Park project we worked on involved exactly this scenario. The original galley was only about 7 feet wide with walls on both ends. The homeowners wanted an open connection to their dining room but hit a load-bearing wall on the south end. The solution: a steel beam installed flush with the ceiling, removing the wall entirely and installing a peninsula counter that defined the kitchen boundary without closing it off. The kitchen footprint didn't change. The feel of the space changed completely.
When Columns and Posts Are the Enemy
Here's a layout challenge that's surprisingly common in Cincinnati's older homes and in loft-style urban conversions alike: the load-bearing column or post sitting right where you wish it didn't exist.
In renovated lofts in Over-the-Rhine or Pendleton, structural steel columns are often part of the building's original industrial framework—they're not going anywhere, and they can't be relocated. In older single-family homes, you sometimes find interior posts that were added over the decades to support sagging floors or shifted loads, often in the most inconvenient spots imaginable.
The instinct is to fight the column. The smarter move is almost always to design with it. Columns can become the anchor point for a peninsula, the natural divider between kitchen and dining zones, or even a design feature wrapped in a finish material that ties into the rest of the space. In one Northside loft project, a steel column that initially felt like an obstacle became the structural support for a cantilevered breakfast bar—saving the homeowners the cost of a separate island and giving the column a reason to exist.
Irregular Floor Plans: Embrace the Geometry
Cincinnati has more than its share of kitchens with odd angles, bump-outs, and rooms that don't conform to any standard cabinet module. This is especially true in Victorian-era homes where additions were built over generations, often without any coherent plan, and in hillside properties in neighborhoods like Mount Lookout or Columbia Tusculum where the terrain drove some unconventional construction choices.
Custom cabinetry is the obvious solution here, but it's not always the budget-friendly one. A few alternatives worth knowing:
Semi-custom cabinets with filler pieces. Most semi-custom lines offer filler strips and specialty corner solutions that can bridge awkward gaps without requiring fully custom builds. The key is working with a designer who knows how to spec these correctly—a filler strip in the wrong place looks like an afterthought; one in the right place looks intentional.
Open shelving in the weird spots. Corners and angled walls that can't accommodate standard cabinets are often perfect candidates for open shelving. It's less expensive, it adds visual breathing room, and it sidesteps the geometry problem entirely.
Embracing the bump-out. Exterior bump-outs and bay window areas are often underutilized in Cincinnati kitchens. We've seen these converted into banquette seating areas, built-in coffee stations, and even small herb gardens with added lighting. They stop being weird architectural quirks and start being the feature everyone mentions when they walk through the kitchen.
Traffic Flow: The Problem You Can't See in a Floor Plan
One of the most underappreciated layout issues in Cincinnati kitchens isn't about space at all—it's about movement. How do people actually flow through the kitchen? Where does everyone congregate? Where does traffic bottleneck?
In homes where the kitchen serves as a pass-through to the backyard or mudroom (common in Cincinnati's family neighborhoods), the work triangle—the classic relationship between sink, stove, and refrigerator—often gets disrupted by foot traffic cutting straight through the cooking zone. This is a recipe for frustration and, honestly, safety issues when hot pans are involved.
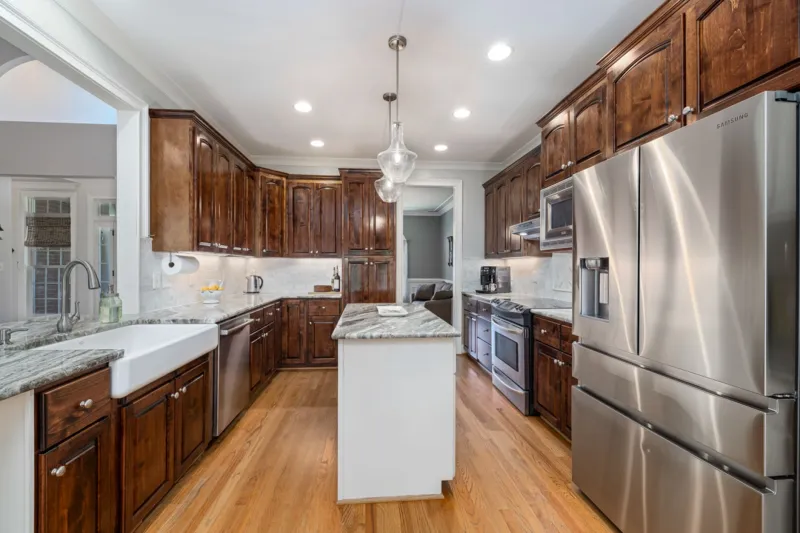
The fix usually involves one of two strategies: repositioning the work zone so it's not in the direct path of foot traffic, or creating a clear visual and physical boundary between the cooking area and the through-traffic corridor. A peninsula or island can do this work beautifully, and it doesn't have to be large. Even a narrow 18-inch-deep prep counter can signal to household members that the cooking zone is not the shortcut to the back door.
Budget Reality Check: What These Changes Actually Cost
Here's the practical side of all this. Not every layout fix requires a major investment, and knowing the rough cost range helps you prioritize:
- Opening a non-load-bearing wall: Generally $1,500–$4,000 depending on what's inside the wall (plumbing, electrical) and finish work required.
- Installing a flush beam for a load-bearing wall removal: Typically $5,000–$12,000 depending on span and engineering requirements.
- Adding a peninsula or movable island: $800–$6,000 depending on whether it's a freestanding piece or a built-in with plumbing/electrical.
- Custom corner cabinet solutions: $400–$1,200 per corner unit, depending on the cabinet line.
- Open shelving installation: One of the most budget-friendly options, often $200–$800 for a well-executed run of shelves.
The most expensive layout changes are always the ones that involve moving plumbing. If you can keep the sink and dishwasher where they are, your budget will thank you—even if it means compromising slightly on the ideal layout.
The Takeaway for Cincinnati Homeowners
Awkward kitchens are practically a Cincinnati tradition. The good news is that the homes in this city have proven, over and over again, that strong bones and a little creative thinking can overcome almost any layout challenge. You don't always need to blow out walls, relocate plumbing, or spend a fortune to end up with a kitchen that genuinely works.
Start by understanding what's actually driving the frustration—is it traffic flow, storage, counter space, or just the feeling of the room? Once you've named the real problem, the solutions tend to get a lot clearer.