Should You Really Knock Down That Wall? The Truth About Open-Concept Kitchens in Cincinnati's Historic Homes
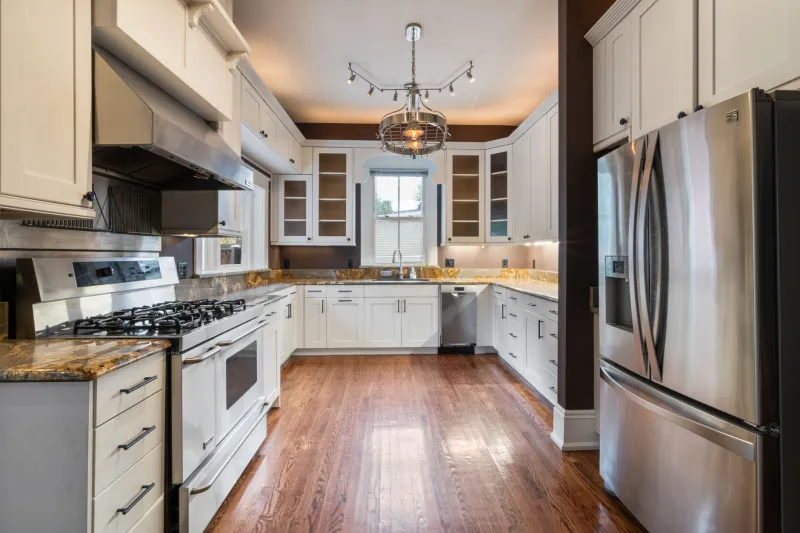
Every homeowner has seen it a hundred times. A contractor swings a sledgehammer, drywall crumbles, and suddenly a cramped, isolated kitchen becomes a gorgeous, light-filled gathering space. The crowd cheers. Credits roll. It looks effortless.
But here in Cincinnati, that story doesn't always have a happy ending.
We work in some of the most architecturally rich neighborhoods in the Midwest — Hyde Park, Northside, Clifton, O'Bryonville — and we'll be honest with you: the open-concept trend, as amazing as it looks in new construction, can be a genuine headache when applied to homes built in the 1890s through the 1940s. Sometimes it works beautifully. Sometimes it costs twice what homeowners expected and leaves them with a kitchen that feels less like a thoughtful renovation and more like a compromise.
So let's talk about it honestly.
Why Cincinnati's Older Homes Were Built the Way They Were
The kitchen designs you'll find in Cincinnati's historic neighborhoods weren't accidental. Victorian and Craftsman homes were built with purpose-driven floor plans. Kitchens were intentionally separated from living spaces — partly for practical reasons (heat, smoke, cooking odors) and partly for social ones. The kitchen was a working room, not a showroom.
That separation is baked into the bones of these houses, sometimes literally. Load-bearing walls, plaster-and-lathe construction, cast iron pipes running through unexpected places, and knob-and-tube wiring that needs rerouting — all of these become obstacles the moment you decide to open things up. What looks like a simple demo job on a Tuesday can turn into a six-week structural project by Friday.
We've seen it happen. A homeowner in Clifton came to us after a previous contractor opened up her kitchen into the dining room, only to discover that the wall contained the home's main plumbing stack. The project ballooned from a $20,000 renovation into a $47,000 ordeal that required a structural engineer and a full bathroom replumb.
That's not to scare you off. It's to make sure you go in with your eyes open.
The Before-and-After That Changed How We Think About This
A few years back, we worked on a Craftsman bungalow in Northside — a 1924 home with a narrow galley kitchen tucked behind the dining room. The owners initially wanted the wall gone. They envisioned the classic open-concept layout: kitchen flowing into a combined dining and living area, an island in the middle, the whole thing.
After assessment, we found two problems. First, the shared wall was load-bearing and would require a steel beam replacement to remove — adding roughly $12,000 to the project. Second, the kitchen's existing footprint was actually well-suited for a high-efficiency galley layout, one that professional chefs often prefer over sprawling open designs.
We proposed an alternative: instead of removing the wall entirely, we added a wide pass-through opening with built-in shelving on either side, refinished the original hardwood floors to flow visually between rooms, replaced dated upper cabinets with open shelving that drew the eye toward the dining room, and installed a statement pendant light visible from both spaces.
The result? A kitchen that felt dramatically more connected to the rest of the home without sacrificing an inch of counter space or spending money on structural work. Total project cost came in at $28,000. The owners were thrilled — and their home's period character was completely intact.
When Open-Concept Actually Works in Older Cincinnati Homes
We're not anti-open-concept. Far from it. There are plenty of situations where opening up a kitchen in a historic Cincinnati home is absolutely the right call.
If your home has already had walls removed at some point — and many mid-century homes in neighborhoods like Anderson Township or Blue Ash have — the structural work may already be done. You're just finishing what someone else started. That's a very different situation.
Similarly, if the wall separating your kitchen from the living space is a partition wall (non-load-bearing), the calculus changes significantly. Removal becomes much more straightforward and cost-effective. A good contractor will tell you within the first walkthrough whether you're dealing with a structural or non-structural wall.
And sometimes, the layout just doesn't work in its current form. A kitchen that's genuinely too small, poorly lit, and cut off in a way that makes everyday life difficult might be worth the investment of a full structural opening — especially if the rest of your renovation budget is already substantial.
Questions to Ask Before You Commit
If you're weighing the open-concept decision for your Cincinnati home, here are the things we'd encourage you to explore before signing any contracts:
Is the wall load-bearing? This is the first and most important question. A structural engineer or experienced contractor can tell you quickly, and the answer dramatically affects your budget.
What's behind the wall? Plumbing, electrical, and HVAC systems all love to hide inside walls. A pre-renovation inspection can surface these surprises before they become expensive emergencies.
What are you gaining versus losing? Open-concept kitchens trade prep and cooking privacy for social connectivity. If you're someone who loves hosting but hates having guests see the mess of cooking, that tradeoff might not suit your lifestyle.
Does the home's character support the change? A Victorian home with ornate millwork and period details may actually feel less cohesive after an open-concept renovation. Sometimes the architecture itself is telling you something.
What does your budget actually allow? If opening the kitchen requires $15,000 in structural work before a single cabinet goes up, that money might be better spent on upgrades within the existing layout.
Working Smarter Within the Existing Footprint
Some of the most stunning kitchen renovations we've completed in Cincinnati didn't involve moving a single wall. Strategic lighting, thoughtful cabinet design, improved storage solutions, and high-quality finishes can transform a kitchen so completely that the question of open-concept becomes almost irrelevant.
Pass-through windows, bi-fold or barn-style doors, and carefully placed mirrors are all tools that create the feeling of openness without the structural cost. Lighter color palettes, under-cabinet lighting, and the removal of dated upper cabinets in favor of open shelving can make a small kitchen feel genuinely airy.
The point isn't to talk you out of a renovation. It's to make sure the renovation you choose actually fits your home, your lifestyle, and your budget — not just the trend cycle.
Cincinnati's older homes are full of character that newer construction simply can't replicate. The best kitchen renovations we've been a part of are the ones that honored that character while making the space genuinely better to live in. That's the goal. Whether you knock down a wall to get there or not is just a detail.
