Your Home's Bones Should Shape Your Kitchen: How Cincinnati Architecture Guides Great Renovations
Walk through almost any Cincinnati neighborhood and you'll notice something most cities can't claim: genuine architectural variety packed into a relatively small footprint. Clifton's Victorians sit a few miles from Anderson Township's newer colonials. Oakley's bungalows are practically neighbors with Hyde Park's mid-century moderns. That diversity is one of the things that makes the Queen City so interesting to live in — but it also means that a kitchen renovation strategy that works beautifully in one home can look completely out of place in another.
The homeowners who end up happiest with their kitchen remodels are usually the ones who started by looking outward — at their home's facade, its original trim details, its neighborhood context — before ever picking a cabinet color or countertop material. Here's a closer look at how Cincinnati's most common architectural styles should be shaping the design choices happening inside your kitchen right now.
Victorian and Late 19th-Century Homes: Ornament Isn't the Enemy
Walnut Hills, Avondale, and parts of Mount Auburn are packed with homes built between roughly 1870 and 1910. These properties tend to feature high ceilings, decorative millwork, transom windows, and hardwood floors with intricate inlay patterns. The kitchens in these homes were often utilitarian afterthoughts — small, tucked away, and completely disconnected from the home's more ornate public spaces.
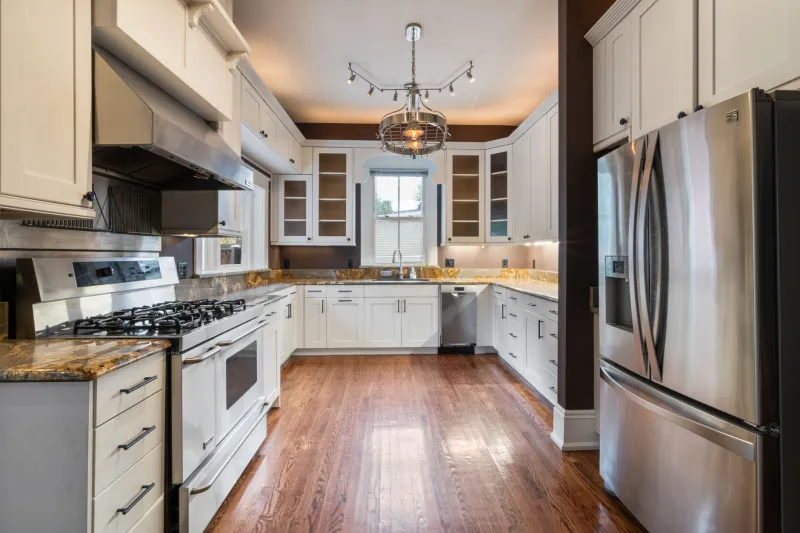
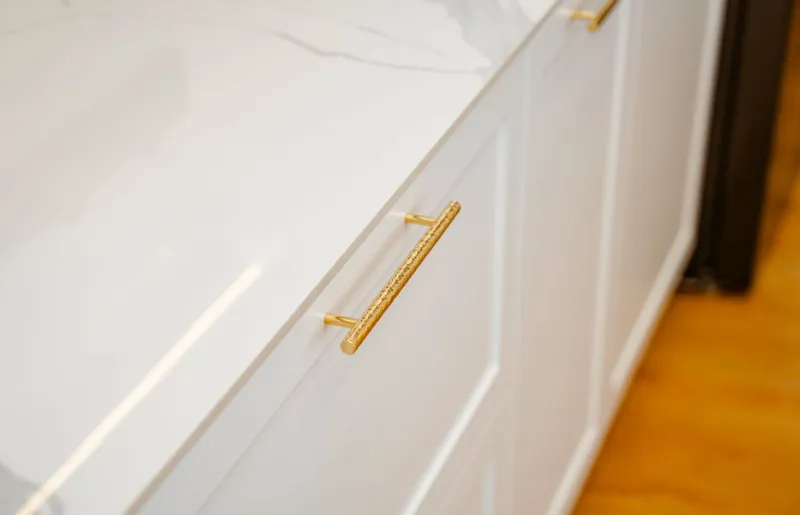
Modern renovations in these houses have the opportunity to finally give the kitchen the character it always deserved. That doesn't mean filling the room with antiques or reproducing a period-accurate scullery. It means drawing on the home's existing visual language. Shaker-style cabinetry with detailed crown molding, for instance, bridges the gap between historical character and everyday functionality. Subway tile with a classic grout line feels period-appropriate without being a costume. Brass or oil-rubbed bronze hardware echoes the warm metal tones you'll find on original door knobs and light fixtures throughout the rest of the house.
One project our team worked on in Walnut Hills involved a 1905 foursquare where the owners wanted a fully modern kitchen but didn't want it to feel like a transplant from a brand-new build. The solution was inset cabinetry — a detail that's both historically resonant and genuinely timeless — paired with unlacquered brass fixtures that would develop a natural patina over time. The result felt like the kitchen the house always wanted, not a renovation dropped in from another era.
Mid-Century Modern in Hyde Park and Indian Hill: Restraint Is the Point
Hyde Park and parts of Indian Hill have a healthy concentration of homes built in the 1950s and '60s, many of them featuring low-pitched rooflines, large horizontal windows, and open floor plans that were genuinely radical for their time. These houses were designed around simplicity — natural materials, clean geometry, and a strong connection between indoor and outdoor spaces.
Kitchen renovations in mid-century homes often go wrong when homeowners layer on too much visual noise. Busy backsplash patterns, ornate cabinet details, and heavy decorative elements all compete with the architecture rather than complementing it. What works instead: flat-front or minimally detailed cabinetry, natural wood tones (walnut is particularly popular right now and feels authentically period-adjacent), and countertop materials like honed stone or butcher block that have texture without being fussy.
Window placement matters a lot in these renovations, too. Mid-century homes were designed to blur the line between inside and outside, and the best kitchen remodels in these properties lean into that by keeping sightlines clear and using materials that echo the landscape — warm wood, earthy stone, matte greens and terracottas that nod to the yard beyond the glass.
Craftsman Bungalows: Honoring the Handmade
Craftsman bungalows are scattered throughout neighborhoods like Westwood, College Hill, and Norwood. Built mostly between 1905 and 1930, they're defined by exposed structural elements — visible beam ends, built-in cabinetry, and a general celebration of craftsmanship as its own form of decoration.
The kitchen renovations that resonate most in these homes tend to prioritize custom or semi-custom cabinetry with visible joinery details, open shelving that references the built-in bookcases common throughout the rest of the house, and hardware that feels hand-forged rather than mass-produced. Soapstone and butcher block are both popular countertop choices because they feel genuinely tactile — materials you can tell were worked by hand.
Color plays a role here, too. Craftsman homes often have richer, earthier palettes than their Victorian counterparts — sage greens, warm whites, deep navies — and kitchen cabinetry that picks up on those tones rather than defaulting to stark white tends to feel more cohesive.
Colonial Revivals and Traditional Builds: The Case for Quiet Elegance
Colonial revival homes — common in neighborhoods like Hyde Park Square's surrounding streets and parts of Mariemont — tend to be more formal in their proportions. Symmetry matters. Details are refined rather than exuberant. Kitchens in these homes benefit from a similar sense of order: a clear layout, quality materials used without excess, and a palette that reads as composed rather than trendy.
Raised-panel cabinetry in a classic profile, natural stone countertops, and apron-front sinks all feel at home here. So does a more traditional kitchen work triangle layout rather than the sprawling island setups that work well in more open, casual floor plans.
The Universal Rule: Transition Spaces Tell the Story
Regardless of your home's style, one thing every successful Cincinnati kitchen renovation has in common is intentional attention to transition spaces — the doorways, hallways, and adjacent rooms that connect the kitchen to the rest of the home. If your kitchen flooring, trim profile, or ceiling height shifts dramatically the moment you cross the threshold, the renovation will always feel like an addition rather than an integrated part of the house.
The most seamless projects we've seen in the Queen City are the ones where the homeowner (and their contractor) walked through the entire home together before a single cabinet was ordered. Understanding the full context of a house — its era, its neighborhood, its existing finishes — is what separates a kitchen that feels genuinely transformed from one that just feels new.
Cincinnati's architectural heritage is genuinely worth preserving, even in the most modern of kitchens. The good news is that honoring your home's history and building a kitchen you'll love to cook in every day aren't competing goals. More often than not, they're the same goal.