Making Every Inch Count: Kitchen Makeovers for Cincinnati's Smaller Homes and Condos
Cincinnati has a lot going for it when it comes to housing. Charming older neighborhoods, reasonable prices, beautiful architecture. What it doesn't always have? Big kitchens. If you've ever cooked Thanksgiving dinner in a galley kitchen in Clifton or tried to fit a full grocery run into the cabinets of a downtown condo, you know exactly what we're talking about.
The good news is that small kitchen design has come a long, long way. The days of just "making do" with a tight space are over. Clever homeowners across Cincinnati are transforming compact, awkward kitchens into genuinely functional—and genuinely beautiful—spaces without knocking down walls or tripling their budgets. Here's a look at what's working.
Start With the Layout: Is Yours Actually Working?
Before you buy a single cabinet pull or pick out a paint color, take an honest look at how your kitchen flows. Small kitchens fail most often not because of their size but because of a poor layout that wastes the space they do have.
The classic galley kitchen—two parallel runs of cabinets with a corridor between them—is incredibly common in Cincinnati's older row houses and apartment conversions. When it's well-executed, it's actually one of the most efficient layouts around. Professional kitchens are often galley-style for a reason. The problem is when galley kitchens have too-narrow aisles (under 36 inches is rough), dead-end traffic flow, or poor placement of the sink, stove, and refrigerator relative to each other.
If your work triangle—the path between those three key zones—requires you to cross the entire kitchen repeatedly, that's a fixable problem. Sometimes it's as simple as swapping the refrigerator to a different wall or relocating the microwave out of prime counter real estate and into a cabinet or wall mount.
Go Vertical: Your Walls Are Wasted Space
This is probably the single most impactful change small-kitchen homeowners can make, and it doesn't require a contractor. In a compact kitchen, your walls are a storage opportunity that most people completely ignore.
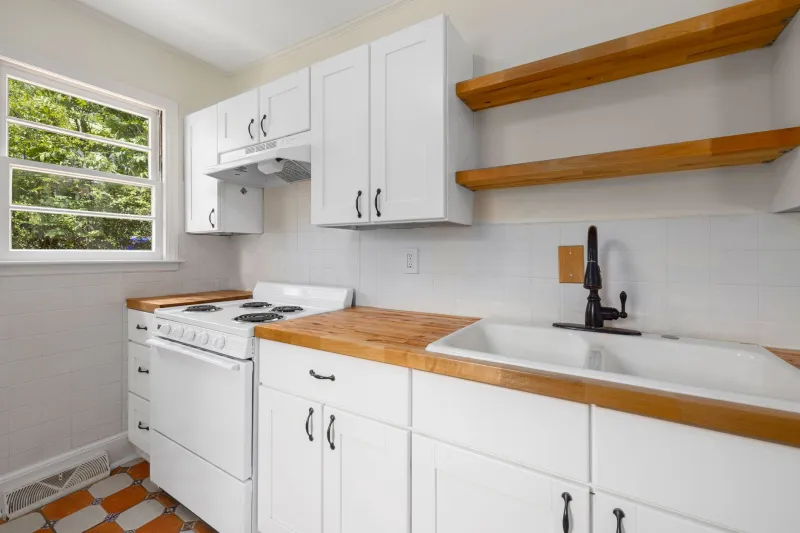
Open shelving mounted above the counter line—but below the ceiling—creates display and storage space that keeps countertops clear. A magnetic knife strip frees up an entire drawer. A wall-mounted pot rack eliminates the need to stack pans in a lower cabinet. Hooks on the inside of cabinet doors add storage without taking up any visual space at all.
For Cincinnati homeowners who are doing a fuller renovation, taking cabinets all the way to the ceiling is a game-changer. Most standard cabinets leave a gap of 12–18 inches between the top of the cabinet and the ceiling—a dead zone that collects dust and does nothing. Extending cabinetry to the ceiling adds meaningful storage and makes the room feel taller, not shorter.
Jordan and Priya renovated the kitchen in their Northside bungalow last year, working with a local designer to maximize a space that measured just over 90 square feet. "We went floor to ceiling on one wall," Jordan told us. "It looked intimidating in the drawings but once it was done it was like we'd added a whole extra cabinet run. We actually have more storage now than friends with bigger kitchens."
The Island Question: Should You Even Have One?
Islands have become such a kitchen status symbol that a lot of small-kitchen owners assume they need one, even when the space genuinely can't support it. Here's the honest truth: a standard island requires about 42–48 inches of clearance on all sides to work comfortably. If you can't maintain that, a fixed island will make your kitchen feel more cramped, not less.
But that doesn't mean you have to give up the dream entirely. A rolling butcher block cart gives you movable prep space and storage that tucks away when you're not cooking. A narrow peninsula—essentially a counter extension attached to an existing run—can add seating and workspace without eating into floor space the way a freestanding island would.
For condo kitchens in buildings like those in Over-the-Rhine or downtown Cincinnati, a fold-down wall-mounted table can double as both a prep station and a breakfast nook, folding flat when it's not in use. It sounds like a compromise, and in a way it is—but it's a smart one.
Color and Light: The Design Tricks That Actually Work
You've heard it before, but it bears repeating: light colors make small spaces feel bigger. White, off-white, and very light greige (that gray-beige hybrid that's everywhere right now) on cabinets and walls genuinely do help a tight kitchen feel more open. It's not magic—it's just how our eyes perceive space and light.
What's newer is the trend toward painting upper and lower cabinets the same color, which creates a cleaner, more cohesive look that reduces visual clutter. Contrast—like navy lowers with white uppers—can look great in a large kitchen but tends to chop up a small space.
Lighting is equally critical. A single overhead fixture in a small kitchen creates shadows in the corners and on the counters where you actually work. Under-cabinet LED strips, recessed cans, and even a simple pendant centered over a workspace change everything. Bright, even light makes a small kitchen feel more spacious and makes it dramatically more functional.
Reflective surfaces help too. A mirrored or glossy tile backsplash bounces light around in a way that matte surfaces don't. High-gloss cabinet finishes do the same. It's a subtle effect, but in a small kitchen, subtle effects add up.
Hardware and Details: Small Changes, Real Impact
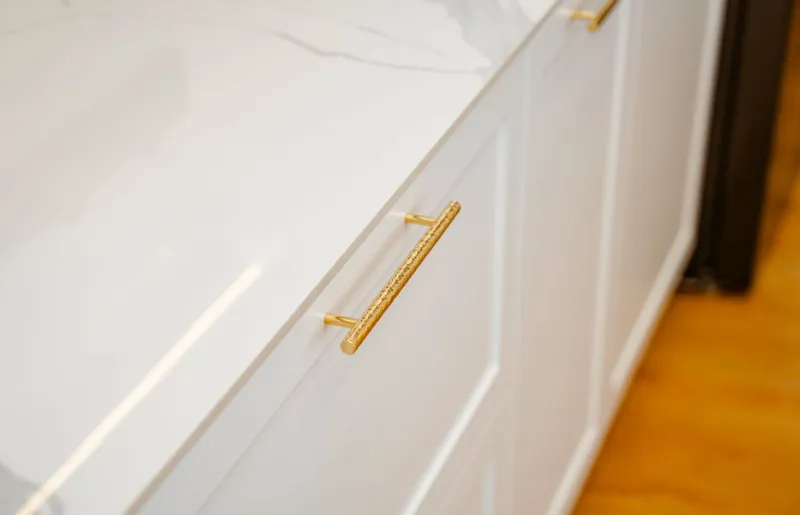
If a full renovation isn't in the budget right now, there's still a lot you can do with targeted detail work. Swapping out dated brass or plastic hardware for sleek brushed nickel or matte black pulls is a $200–$400 project that makes cabinets look like they were installed last year. Replacing a builder-grade faucet with something more architectural adds a focal point that draws the eye in a positive direction.
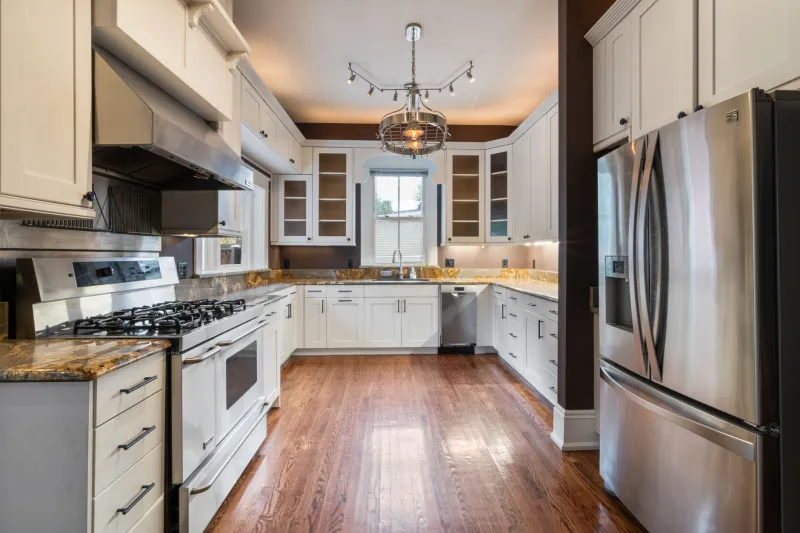
Removing upper cabinet doors entirely—or replacing them with glass-front doors—creates the illusion of depth and openness. It requires keeping those shelves tidy, but for homeowners who are organized, it's a low-cost way to visually expand a kitchen.
A Real Before-and-After: Walnut Hills Condo
Take the kitchen Sarah tackled in her Walnut Hills condo two years ago. The original space was a classic galley—barely 80 square feet, dark wood cabinets, a single overhead light, and almost no counter space. She wasn't in a position to move walls or reconfigure plumbing.
What she did instead: painted the cabinets a warm white, added under-cabinet lighting, replaced the lower cabinet hardware, installed open shelving above the refrigerator, and swapped in a slim 30-inch range to free up a few extra inches of counter. Total cost: around $4,800 including labor.
The result felt like a different kitchen. "People come over now and ask if I renovated," she said. "I tell them I just made smarter choices with what I had."
That's really the whole philosophy of small-kitchen design. You're not fighting your space—you're working with it.