Beyond the Triangle: Why Cincinnati Kitchens Are Getting a Fourth Zone (And Loving It)
If you've spent more than five minutes researching kitchen design, you've heard about the work triangle. Sink, stove, refrigerator. Keep the distances short, keep the paths clear, and your kitchen will basically run itself. It's the kind of advice that sounds airtight — until you're trying to cook Thanksgiving dinner with your partner, your teenager is raiding the fridge for a snack, and your brother-in-law is camped out at the counter looking for somewhere to pour his bourbon.
The triangle made a lot of sense in a world where one person cooked alone in a closed-off kitchen. That world doesn't really exist anymore — especially not in Cincinnati, where open-concept renovations, multi-generational households, and a strong culture of home entertaining have changed the way people actually use their kitchens every single day.
So what's the fix? A growing number of Cincinnati homeowners and the contractors working with them are landing on the same answer: add a fourth zone.
What the Triangle Gets Right (And Where It Falls Apart)
Let's be fair to the triangle. The core idea — minimize unnecessary steps between your three main work areas — is still solid. Nobody wants to walk across a 400-square-foot kitchen just to grab a colander. Efficiency matters, and the triangle captures that.
But the triangle was designed around a single cook doing a single task. It doesn't account for:
- Multiple cooks working simultaneously (a reality in most households)
- Kids or guests wandering into the kitchen mid-prep
- Coffee stations, wine fridges, or beverage setups that get used constantly but have no logical home in a three-point layout
- Dedicated prep space separate from the main cooking zone
When you try to force all of that into a triangle, you end up with traffic jams, cluttered counters, and a kitchen that feels chaotic even on a quiet Tuesday night.
The Fourth Zone: What It Actually Looks Like
There's no single definition of the fourth zone — that's kind of the point. It's whatever your household actually needs that the triangle doesn't cover. In Cincinnati renovations, we're seeing a few versions show up again and again.
The Prep Zone
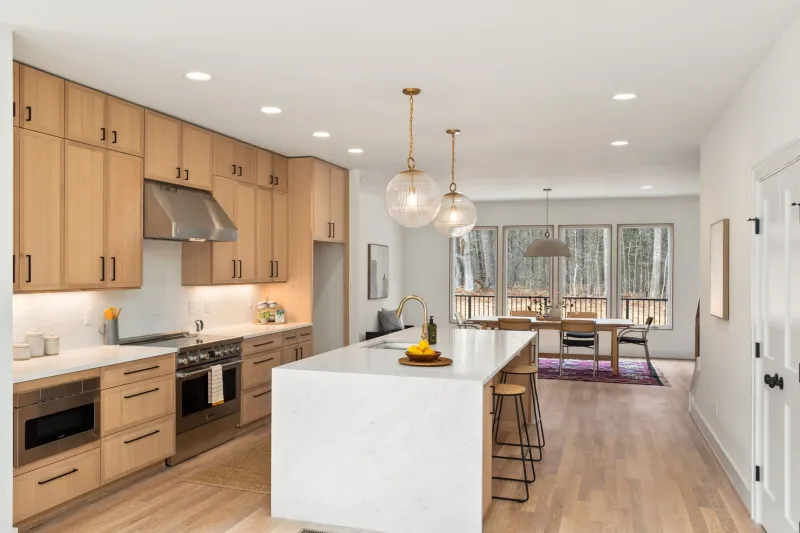
This is a dedicated stretch of counter — often an island or peninsula — set apart from the main cooking action. It's where vegetables get chopped, dough gets rolled, and mise en place actually happens without someone reaching around you to stir the pasta. When two people are cooking together, one can own the range while the other owns the prep zone, and suddenly the kitchen stops feeling like a bumper car situation.
The Beverage and Snack Zone
This one is huge in homes that entertain. The idea is simple: pull the coffee maker, the wine fridge, the cocktail supplies, and the everyday snacks into their own dedicated corner — ideally one that doesn't require cutting through the main cooking area to access. Guests can help themselves without getting underfoot. Kids can grab a drink without interrupting whoever's at the stove. It sounds like a small thing until you've actually lived with it.
The Homework and Charging Zone
Okay, this one isn't strictly culinary, but it's real. Kitchens are the hub of family life, and Cincinnati homeowners with kids know that the kitchen island is basically a homework desk from 3:30 to 6:00 PM every weekday. Building in some intentional space for that — outlets, a slightly lower counter section, good task lighting — means it stops competing with dinner prep and starts working alongside it.
Real Cincinnati Kitchens, Real Results
In a Hyde Park renovation completed last year, the homeowners — a couple who both love to cook and host regularly — came in frustrated with their existing layout. Their triangle was technically fine. Distances were reasonable. But every time they had people over, the kitchen felt overwhelmed. Guests would drift in, the hosts couldn't move freely, and one of them inevitably ended up doing nothing useful because there was nowhere to stand.
The solution was a large island reconfigured to create a clear beverage and snack zone on the living room–facing side, with bar seating and a small wine fridge built in beneath. The cooking side of the island became a proper prep zone with extra counter depth. Suddenly guests had a place to gather that wasn't directly in the cooking path, and both hosts could work simultaneously without colliding. The triangle didn't change. The fourth zone changed everything.
In a Clifton bungalow with a narrower footprint, the approach was different. The kitchen couldn't accommodate an island, but a built-in coffee and breakfast station along one wall — with a small refrigerator drawer, open shelving for mugs, and a dedicated outlet strip — freed up the main counter for actual food prep. The homeowner told us it was the single change that made morning routines feel manageable again.
How to Figure Out Your Fourth Zone
The best way to identify what your kitchen is missing isn't to study design theory — it's to pay attention to where things break down in your current space. Ask yourself:
- Where do traffic jams happen most often?
- What appliance or task keeps competing for counter space with cooking?
- Where do guests or family members tend to congregate, even when you wish they wouldn't?
- Is there a task (coffee, cocktails, baking, snacking) that never has a logical home?
Your answers will point you toward the zone your kitchen actually needs. A good contractor will help you figure out where to put it without blowing up the layout that's already working.
The Triangle Isn't Dead — It Just Has Company
None of this means you should throw out triangle thinking entirely. Efficient movement between sink, stove, and fridge still matters. But treating the triangle as the whole story of kitchen design is a bit like planning a road trip using only a compass. It gives you direction, but it doesn't account for traffic, detours, or the fact that three people in the car all want to stop somewhere different.
Cincinnati kitchens are busy, social, multi-purpose spaces. The best renovations we see aren't the ones that nail the triangle geometry — they're the ones that honestly reflect how the household actually lives. Sometimes that means a prep island. Sometimes it means a beverage nook. Sometimes it means a charging station tucked under the counter where the kids always end up anyway.
Figure out your fourth zone, and the triangle will take care of itself.