Stop Decorating and Start Designing: How Your Kitchen's Layout Actually Shapes Your Day
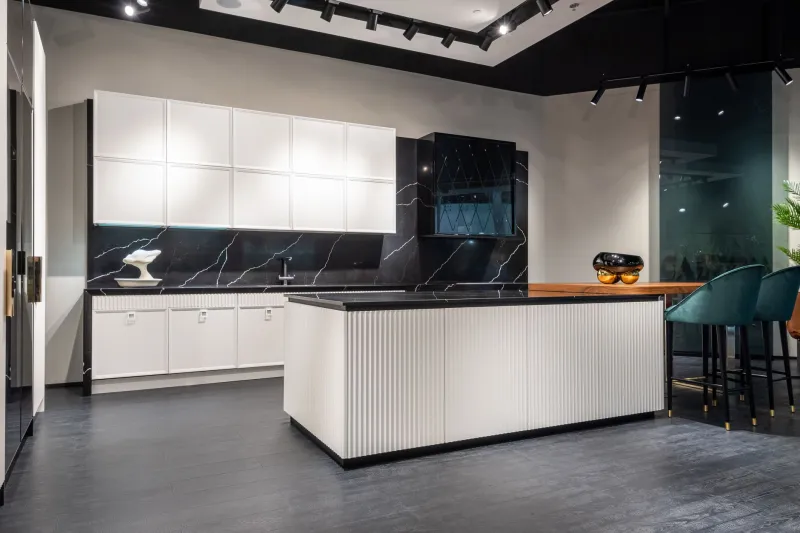
Here's a scenario that plays out constantly in Cincinnati homes: A homeowner spends months choosing the perfect quartz countertop, agonizes over cabinet hardware, and picks a tile backsplash they absolutely love. The renovation wraps up, the kitchen looks stunning — and then six months later, they're quietly frustrated every single time they cook dinner.
The island is in the wrong spot. The fridge opens into the walkway. The pantry is on the opposite side of the kitchen from the stove. It looks like a magazine spread, but it works like a puzzle with missing pieces.
Layout is the unglamorous backbone of a great kitchen, and it's the thing Cincinnati homeowners most often underestimate when they're planning a renovation.
The Work Triangle: Still Useful, But Not the Whole Story
If you've done even a little research into kitchen design, you've probably run into the work triangle — the concept that your sink, stove, and refrigerator should form a triangle with each leg measuring somewhere between four and nine feet. The idea dates back to the 1940s and it was genuinely revolutionary for its time.
But here's the thing: kitchens in 2024 don't work the way kitchens did in 1948. Households are bigger and more complicated. Multiple people cook at the same time. Kids do homework at the kitchen island while a parent preps dinner. Someone's making coffee while someone else is unloading the dishwasher. The work triangle assumes one cook, one task, one flow — and that's just not most Cincinnati families.
The better framework? Think in zones.
Zone Thinking: A Smarter Way to Plan Your Space
Instead of drawing a triangle on your floor plan, try mapping out the distinct activity zones in your kitchen and asking whether they make sense given how you actually live.
The main zones most kitchens need to support:
- Prep zone — where you chop, slice, and get ingredients ready. Ideally close to the sink and within easy reach of your most-used tools.
- Cook zone — centered around your range or cooktop. Should have counter space on at least one side for landing hot pans and staging dishes.
- Cleanup zone — sink and dishwasher, ideally close together and not positioned so the dishwasher door blocks traffic when it's open.
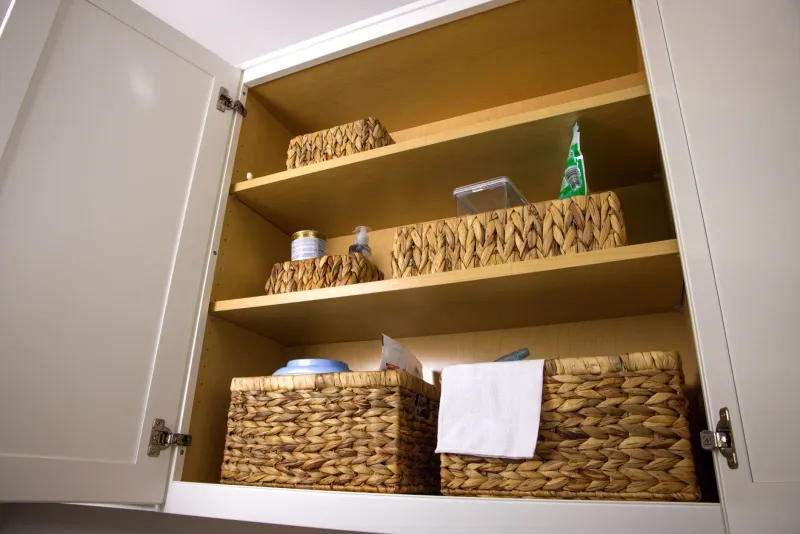
- Storage zone — pantry, cabinets, and refrigerator. The fridge should be accessible to someone grabbing a snack without that person walking through the middle of an active cooking session.
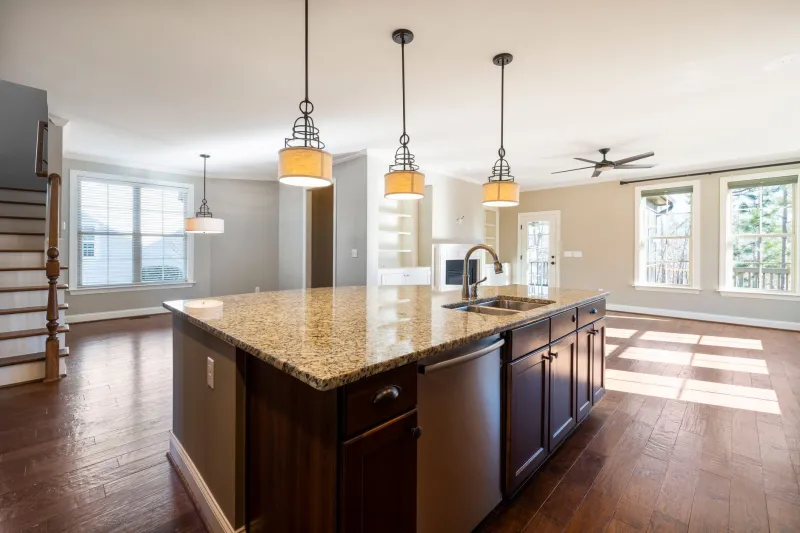
- Serving and gathering zone — whether that's an island, a peninsula, or just clear counter space near the dining area. This matters more than people realize, especially for families who congregate in the kitchen.
When Cincinnati Kitchen Pros works with homeowners on a renovation, one of the first questions we ask is: walk us through a Tuesday night dinner. Not a dinner party — just a regular weeknight. Where does everyone stand? Who's in the way of whom? Where do you keep running into dead ends?
The answers are almost always more revealing than any floor plan measurement.
Real Layouts, Real Differences
One project we worked on involved a 1970s ranch-style home in Anderson Township. The kitchen had a classic galley layout — two parallel runs of cabinets with a narrow aisle between them. The work triangle was technically fine on paper. In practice, the homeowner, who cooked with her teenage daughter most evenings, said it felt like they were constantly bumping into each other.
The fix wasn't dramatic. We opened one end of the galley to create a small peninsula, which gave both cooks a dedicated prep area without either of them having to cross into the other's space. The fridge moved about four feet. Total footprint change: minimal. Functional change: enormous. She described it afterward as feeling like a completely different kitchen — not because of the new cabinets or the countertops, but because the flow finally made sense for two people working at the same time.
Another project, a full gut renovation of a Victorian-era home in Hyde Park, involved a homeowner who loved to entertain but kept running into the same problem: guests would cluster in the kitchen doorway while he was trying to cook, and there was no graceful way to include them without them being in the middle of the action. The solution was designing the island specifically as a social boundary — deep enough to seat three people comfortably on the guest side, with the prep surface oriented so the cook could face the room while working. It sounds simple. It changed how he uses the space every single weekend.
The Pantry Problem (and Why It's More Common Than You'd Think)
One of the most overlooked layout mistakes in Cincinnati kitchen renovations is pantry placement. Walk-in pantries and large pantry cabinets are genuinely useful — but only if they're positioned where you actually need them.
A pantry that's tucked behind a door at the far end of the kitchen sounds great until you realize you're walking ten feet every time you need to grab olive oil while something's simmering on the stove. Pantry storage should be as close to your prep and cook zones as possible. If you're planning a full renovation, this is worth fighting for even if it means rethinking the cabinet layout more aggressively.
Seating Changes Everything
Adding seating to a kitchen — whether through an island, a peninsula, or a built-in banquette — is one of the most popular requests we hear from Cincinnati homeowners. And it makes total sense. People want to be together, and the kitchen is where everyone ends up anyway.
But seating without workflow planning can make a kitchen actively harder to use. An island that seats four but blocks the path between the fridge and the stove is going to create friction every single day. The traffic lane between an island and the perimeter cabinets should be at least 42 inches — 48 if multiple people are regularly cooking at the same time.
Before committing to island dimensions, think about what the island actually needs to do. Is it primarily prep space? Seating? Storage? A landing zone for groceries? Most islands try to do all of these things, which is fine — but the proportions and placement should reflect your priorities.
Before You Fall in Love With the Finish, Fall in Love With the Flow
None of this is meant to make kitchen planning feel overwhelming. It's actually the opposite — when you start with workflow and zone thinking, a lot of the smaller decisions become easier because you have a clear framework for what the space needs to do.
The countertop color matters. The cabinet style matters. But if you're going to invest in a Cincinnati kitchen renovation, the single highest-leverage decision you'll make is how those zones relate to each other. Get that right, and everything else is just making it beautiful.