Stuffed to the Gills: Smart Storage Fixes Cincinnati Kitchens Desperately Need
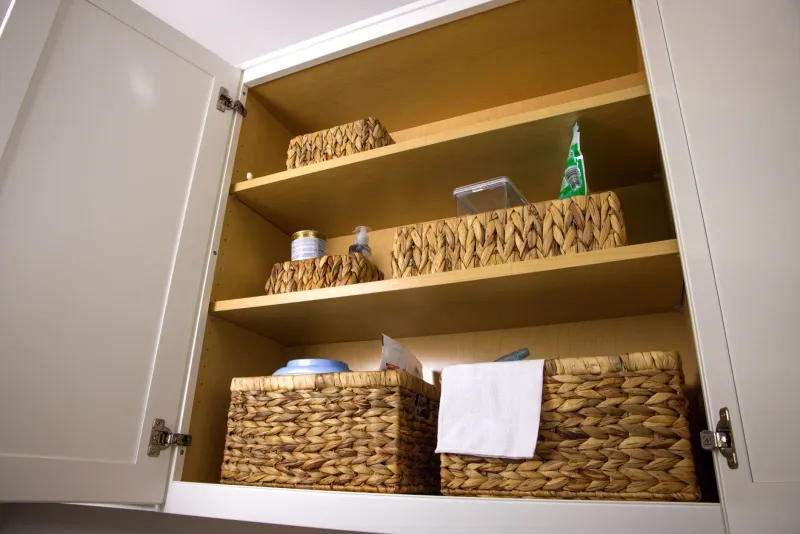
You know that moment when you open a cabinet and something falls out before you've even touched it? Or when you're hunting for the colander and end up excavating through three layers of baking sheets and a waffle iron you forgot you owned? Yeah. That's not a you problem—that's a storage problem.
And it's one Cincinnati kitchens deal with constantly.
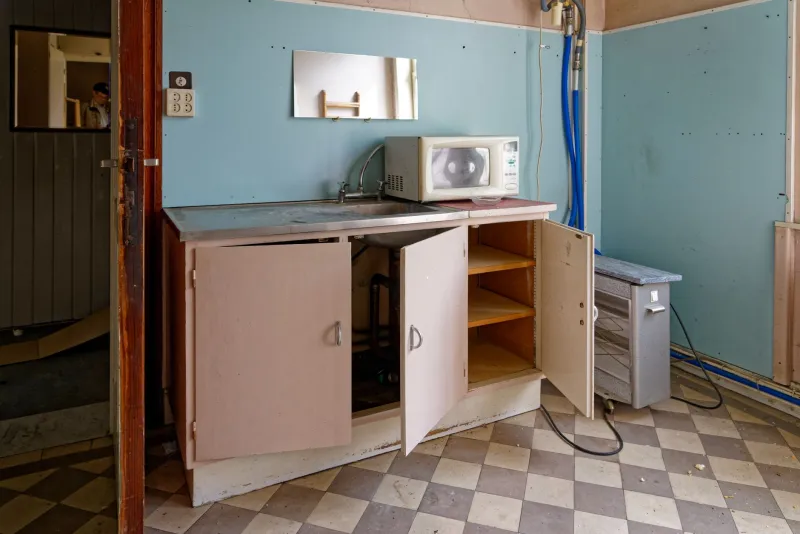
Whether you're in a century-old Craftsman in Hyde Park, a mid-century ranch out in Anderson Township, or a newer build in Mason, kitchens around here tend to have one thing in common: not quite enough room for the way people actually live. The good news? You don't need a full gut renovation to fix it. Not even close.
Why Cincinnati Kitchens Run Out of Room So Fast
Part of it comes down to the housing stock. Cincinnati has a ton of older homes—beautiful ones—but older kitchens weren't designed with the modern home cook in mind. Back when those floor plans were drawn up, people weren't storing air fryers, stand mixers, Instant Pots, and enough spices to stock a small grocery store. The kitchens worked for the time. They just don't scale well.
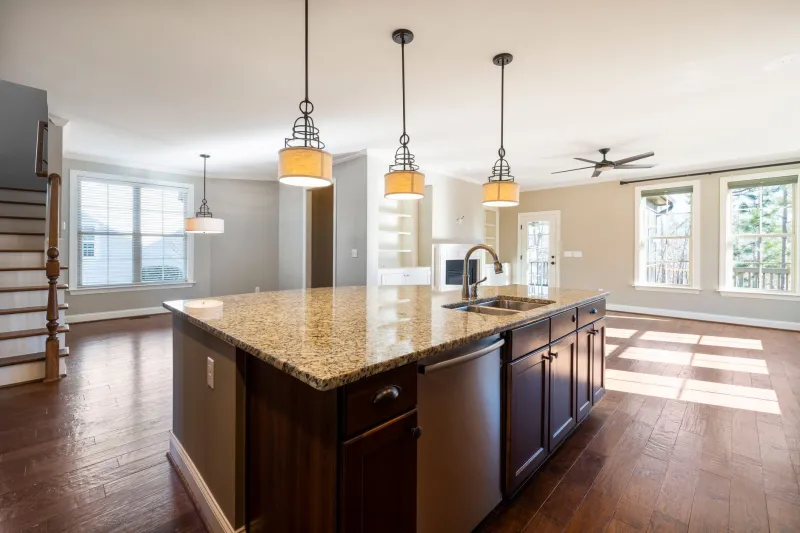
Even newer homes aren't immune. Builders often prioritize square footage in living areas and bedrooms, leaving kitchens with just enough cabinetry to look good in photos but not quite enough to function well once you actually move in.
Then there's the psychology of it. Kitchen clutter has a way of multiplying invisibly. One drawer becomes the junk drawer. The pantry shelf that was supposed to hold canned goods slowly gets colonized by random gadgets and expired condiments. Before long, every surface is doing double duty and nothing has a real home.
The result? Kitchens that feel smaller and more chaotic than they need to be—even if the square footage is perfectly reasonable.
The Pantry Situation (It's Usually Worse Than You Think)
If your kitchen has a pantry—a real dedicated one with a door—consider yourself lucky. A lot of Cincinnati homes, especially the older ones, don't. And even when there is a pantry, it's often under-organized to the point where it barely functions.
Contractors and designers we talk to around the Cincinnati area say pantry organization is one of the most requested improvements they see, even from homeowners who aren't doing a full renovation. The transformation can be dramatic.
A before-and-after that comes up often: a pantry that was basically a closet with three fixed shelves, everything shoved in wherever it fit. After adding adjustable shelving, pull-out drawers at the bottom, and a door-mounted rack for smaller items, the same pantry suddenly holds noticeably more—and everything is actually findable.
The key changes that make the biggest difference:
- Adjustable shelving over fixed. Fixed shelves waste vertical space. Adjustable ones let you configure the space to what you actually store.
- Pull-out bins or baskets. Especially useful for the lower shelves where you'd otherwise have to crouch and dig.
- Door-mounted storage. The back of a pantry door is prime real estate that most people completely ignore. Spice racks, small bins, or even a shallow shelf system can add a surprising amount of capacity.
- Clear containers. Not glamorous, but genuinely helpful. When you can see what you have, you stop buying duplicates and you actually use what's there.
No Pantry? Here's How to Build One In
For homes without a dedicated pantry, the options are better than most homeowners realize.
One of the most popular approaches in Cincinnati right now is converting an underused adjacent space—a coat closet near the kitchen, a stretch of blank wall in a breakfast nook—into a functional pantry cabinet setup. A good contractor can build out floor-to-ceiling cabinetry that mimics the look of built-ins but functions like a proper pantry.
Another option that's gained traction: the butler's pantry addition. If your kitchen connects to a dining room or has a pass-through area, that transitional space can sometimes be reconfigured into a secondary prep and storage zone. It's not a small project, but it's significantly less disruptive than a full kitchen overhaul, and the storage payoff tends to be substantial.
For homeowners who want something quicker and more budget-friendly, freestanding pantry cabinets have come a long way in terms of quality and style. The right piece, well-chosen, can look intentional rather than like an afterthought.
Cabinet Efficiency: The Stuff Your Contractor Might Not Mention
Here's something that surprises a lot of people: the cabinets themselves often aren't the problem. It's what's happening (or not happening) inside them.
Standard cabinet interiors are notoriously inefficient. Deep lower cabinets are essentially dead zones once you get past the front row. Corner cabinets are famously awkward. Upper cabinets waste vertical space above whatever you're storing.
Some contractor-approved fixes that don't require touching your cabinet boxes at all:
Pull-out shelf inserts. These slide into existing lower cabinets and transform them from black holes into fully accessible storage. You can find them at most home improvement stores, and installation is usually a weekend DIY project.
Lazy Susans for corners. Yes, they've been around forever. Yes, they still work. A well-sized lazy Susan in a corner cabinet recovers a ton of space that would otherwise be unreachable.
Drawer dividers and organizers. Sounds basic, but the difference between an organized drawer and a chaotic one is often just a $20 insert. Cutlery drawers, spice drawers, utensil drawers—all of them benefit from some structure.
Vertical dividers for baking sheets and cutting boards. Storing flat items vertically instead of stacking them horizontally makes them dramatically easier to access. A simple divider insert does the job.
Cabinet door organizers. Like pantry doors, the insides of cabinet doors are often completely wasted. Mounted racks for lids, wraps, or cleaning supplies can free up significant shelf space.
The Renovation Timing Question
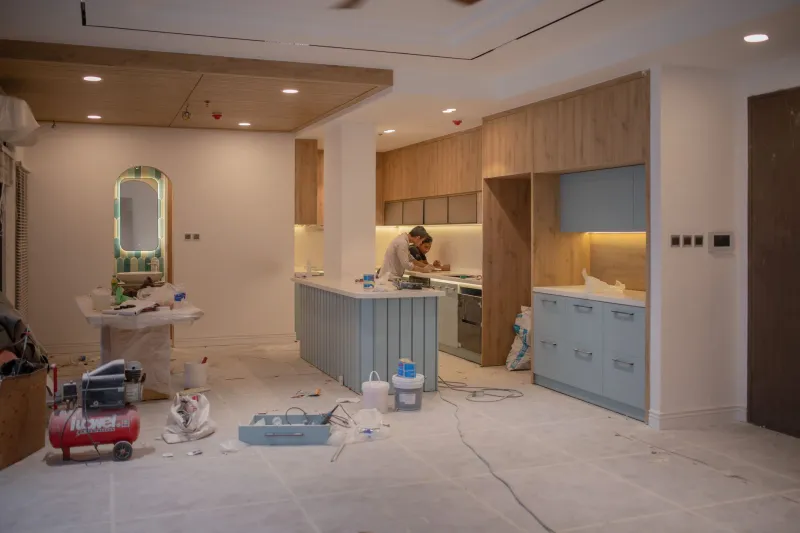
If you're planning a kitchen renovation anyway, the best time to address storage is before the project is finalized—not after. It sounds obvious, but a lot of homeowners get so focused on countertops and appliances that storage layout becomes an afterthought.
Talk to your contractor or designer early about how you actually use your kitchen. Do you bake a lot? You need dedicated space for stand mixer storage and baking supplies. Do you cook big family meals? You probably need more pots-and-pans accessibility than a standard layout provides. Are you a meal-prepper? Think about how your pantry organization will support that workflow.
The best kitchen renovations in Cincinnati—the ones that homeowners are still happy with five years later—are the ones where storage was treated as a core design element, not a finishing detail.
Start Small, See Big Results
You don't have to commit to a full renovation to get your kitchen storage under control. Some of the most impactful changes cost a few hundred dollars and a weekend afternoon. Start with one problem area—the cabinet under the sink, the spice situation, the junk drawer—and work outward from there.
Once you experience what an organized, functional kitchen actually feels like, it's hard to go back. And if you're eventually planning a bigger renovation, you'll go into it with a much clearer sense of exactly what you need.
Your kitchen should work for you. Not the other way around.